Floor plans crafted for living
At Onpar carpentry ltd, we make building simple as your true one-stop shop in Hamilton. Whether you are looking for ready-to-build designs or custom architectural drafting, we handle everything from initial sketches to council consents.
Explore our completed builds and layout concepts
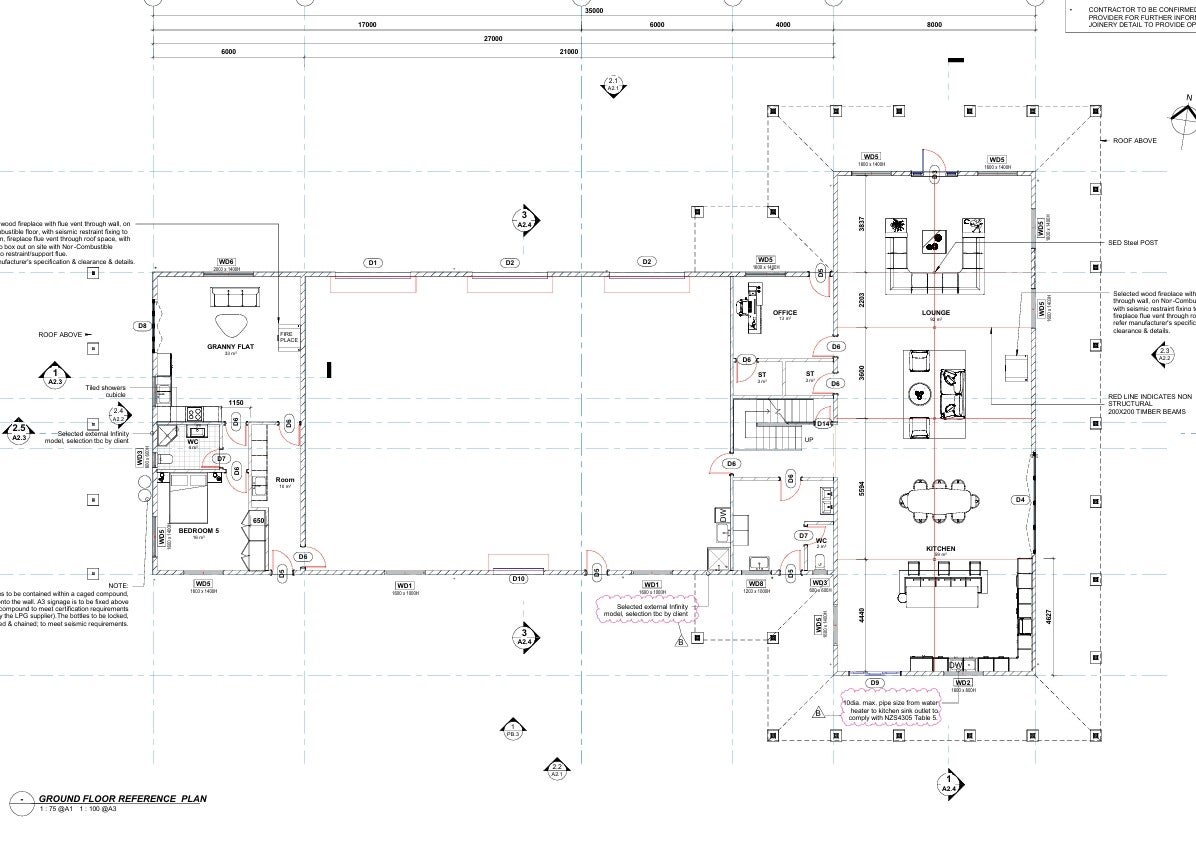
Pre-drawn layouts to inspire
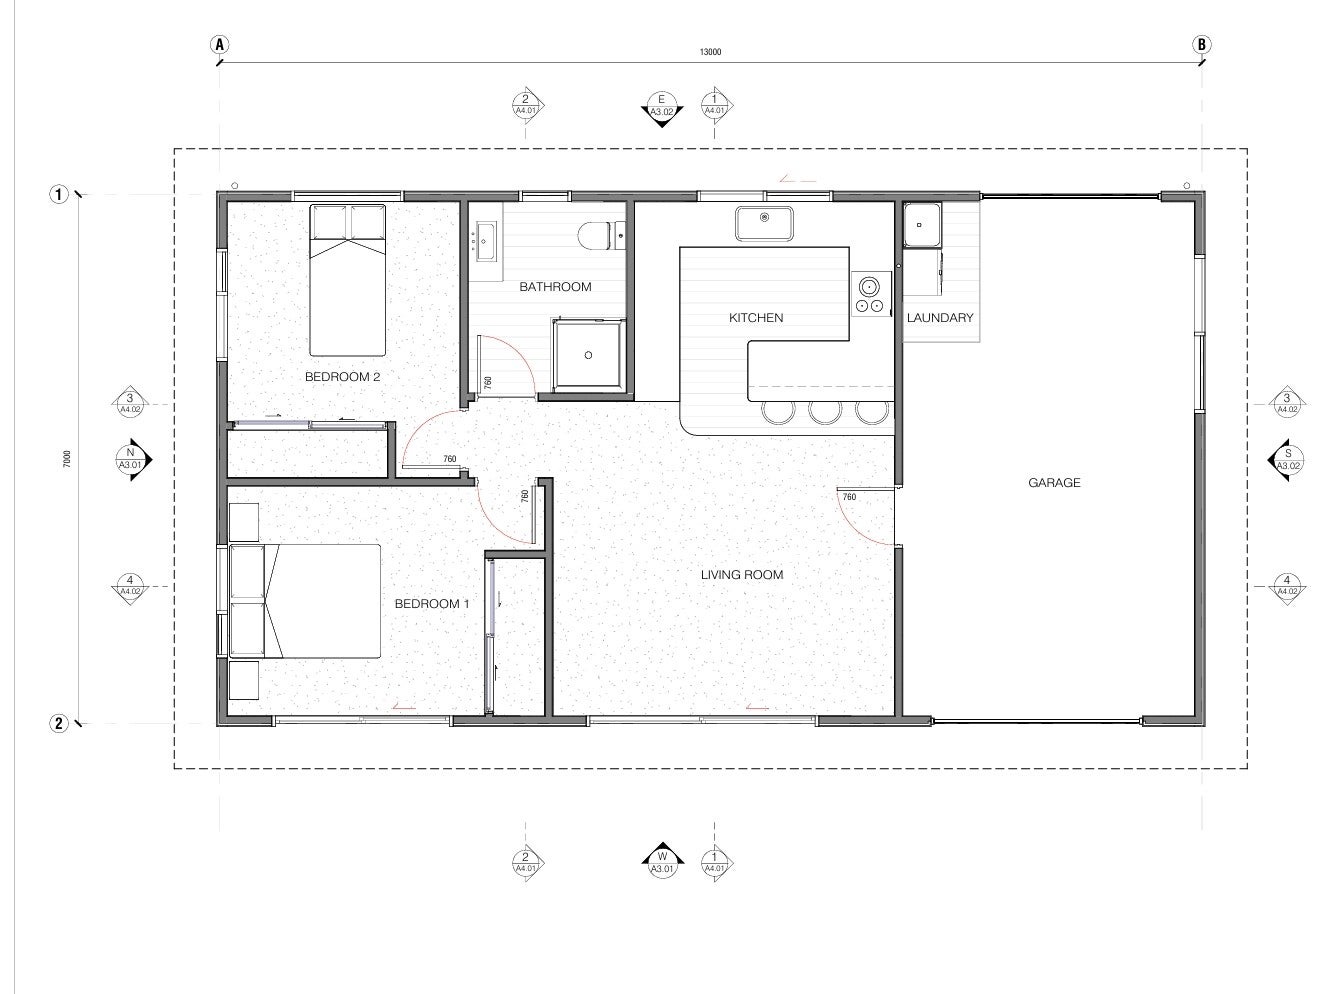
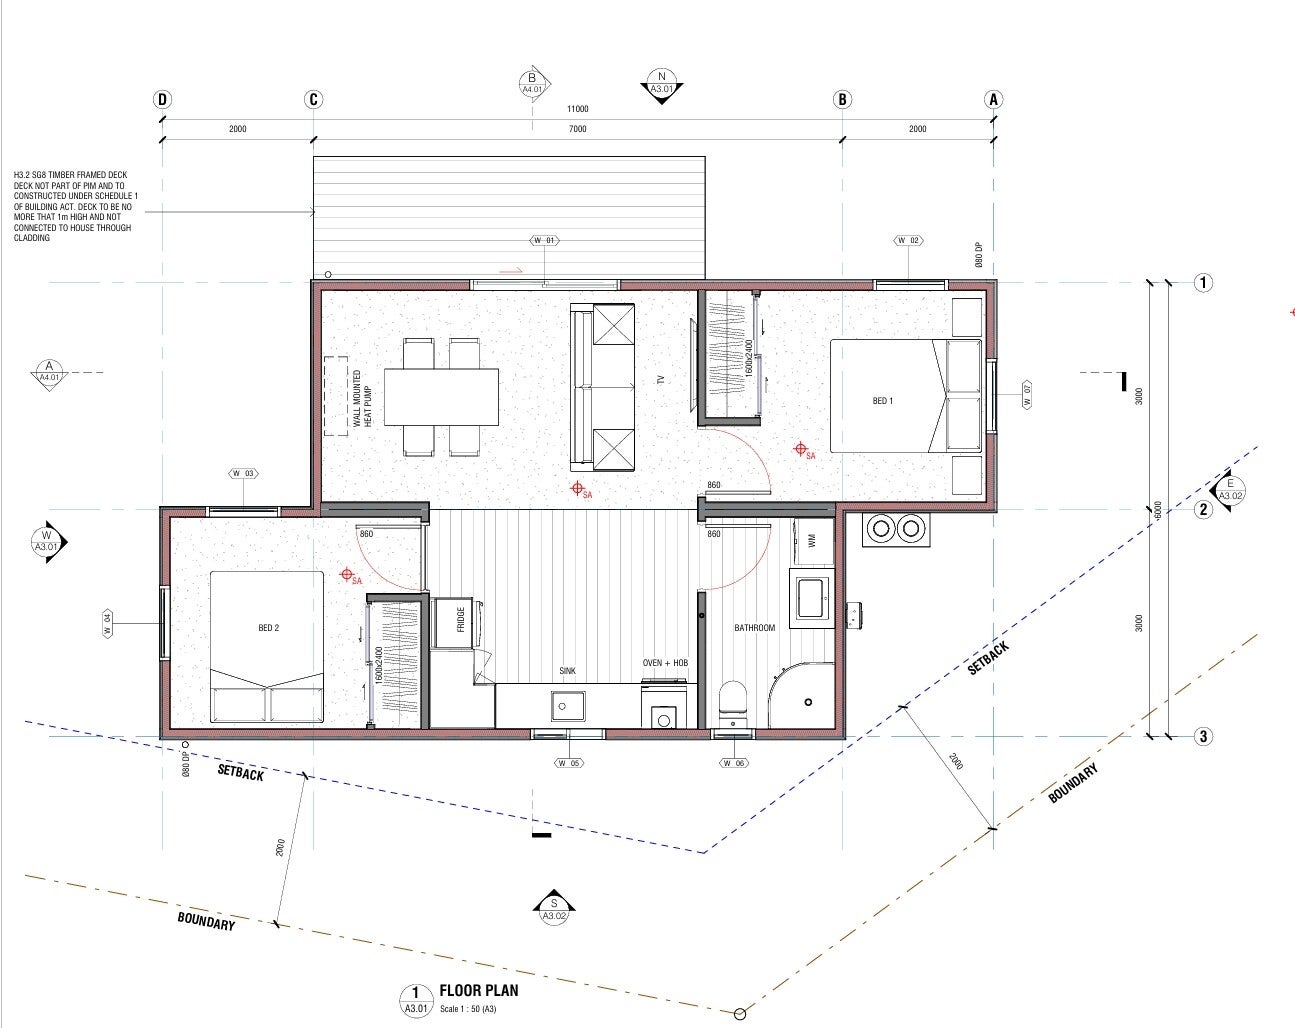
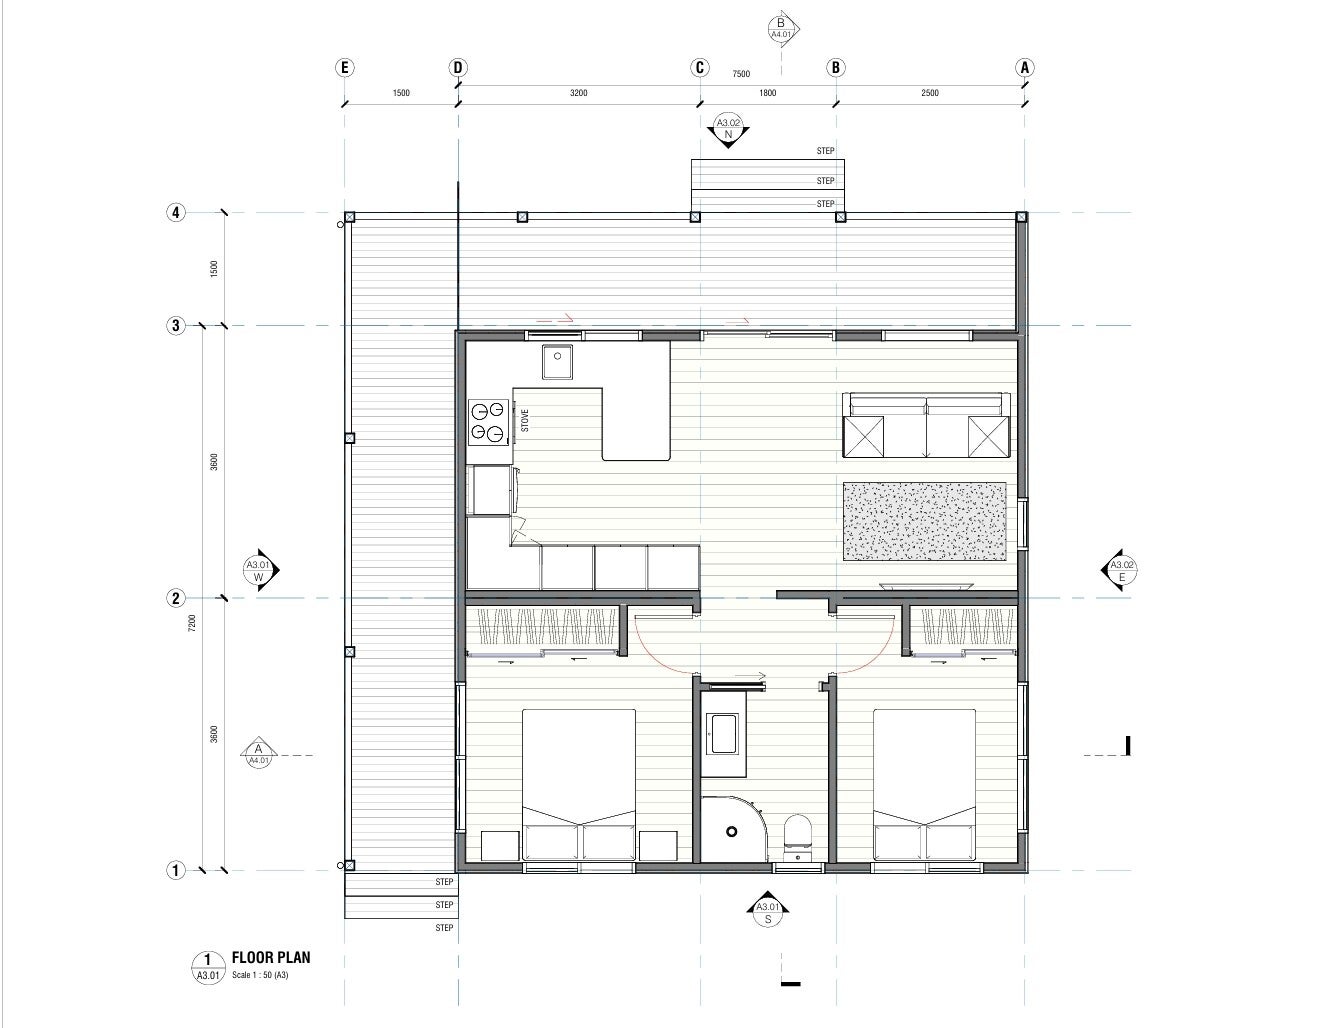
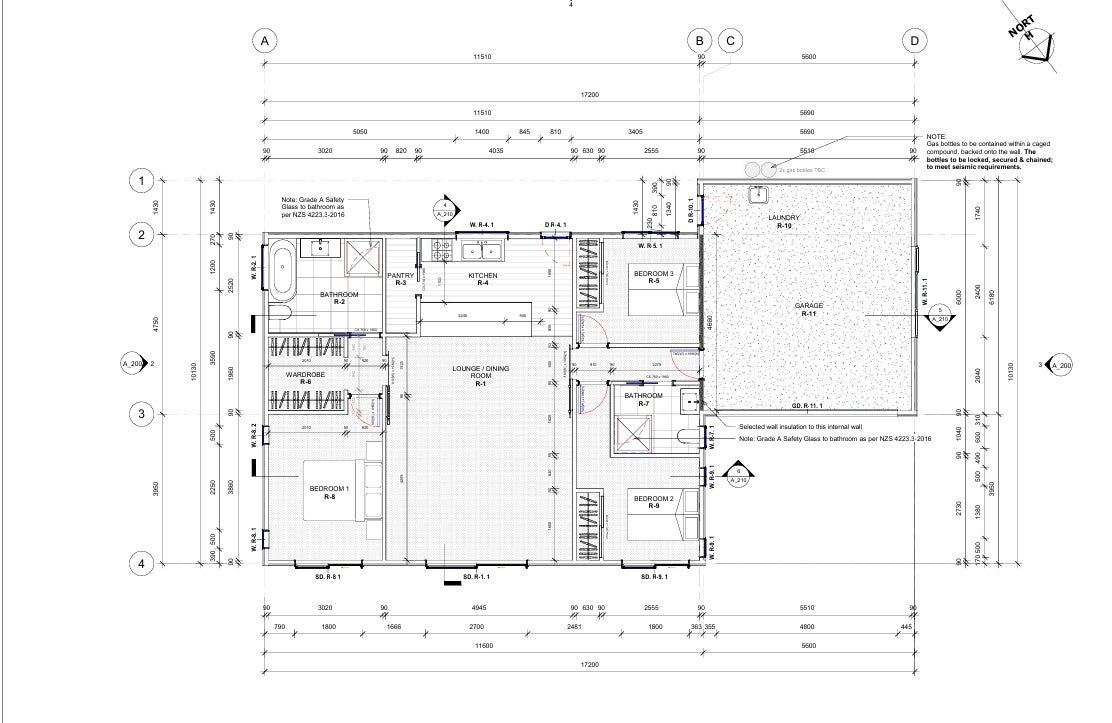
We maintain a wide range of ready-drawn floor plans tailored for modern Auckland lifestyles. Browse our established concepts to gather inspiration for open-plan living, functional family spaces, and seamless indoor-outdoor flow.
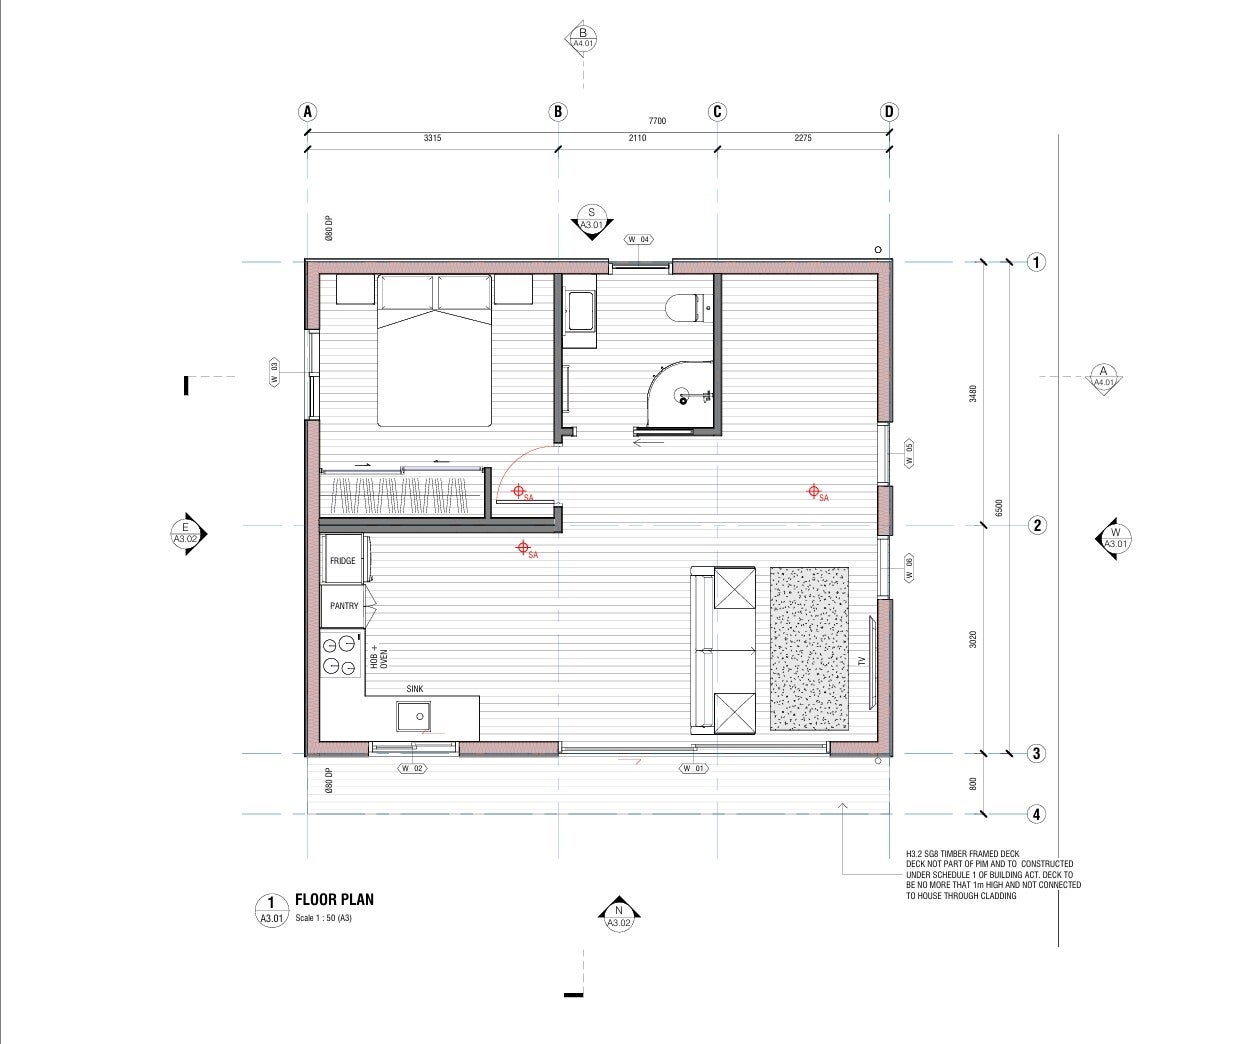
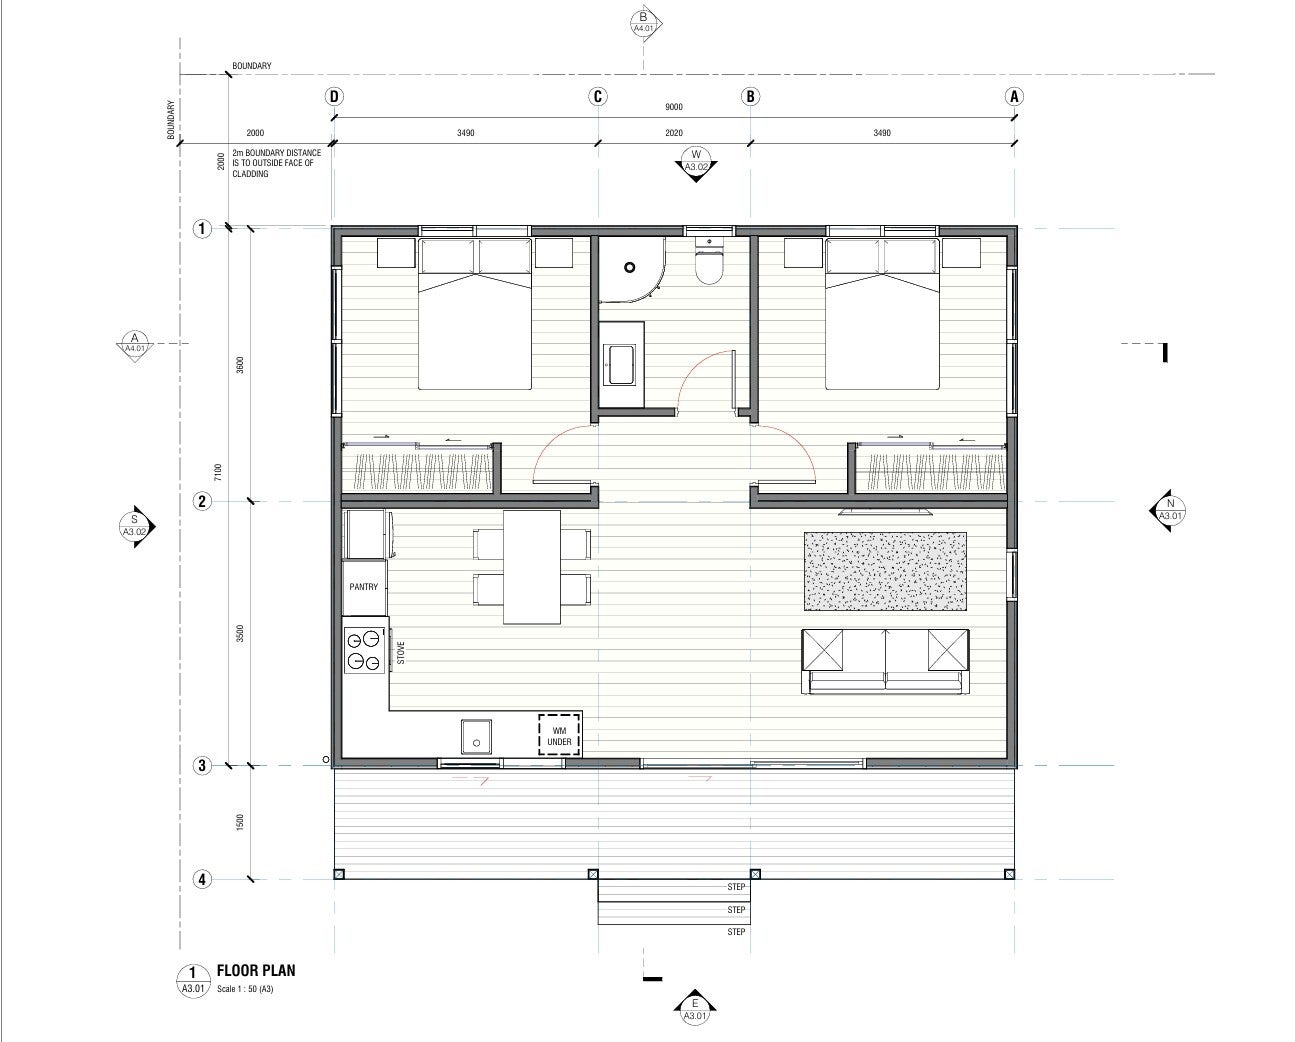
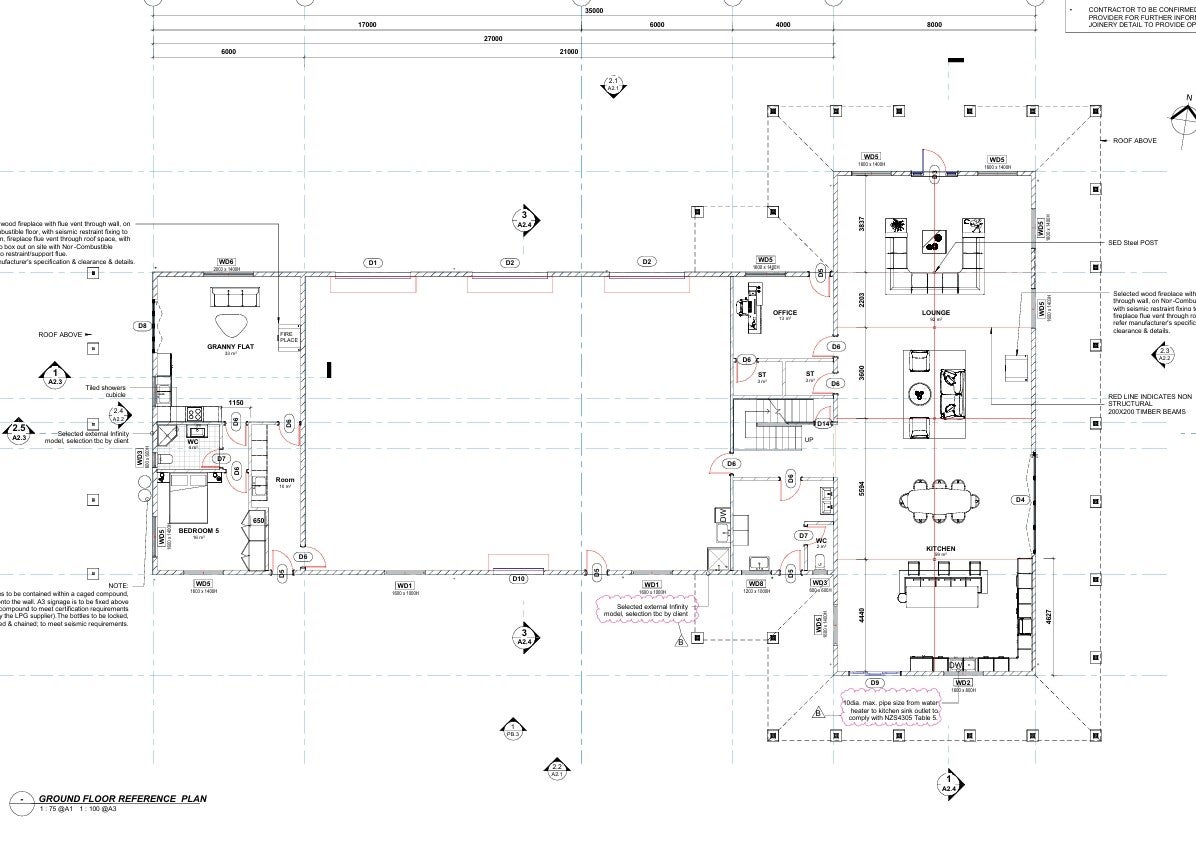
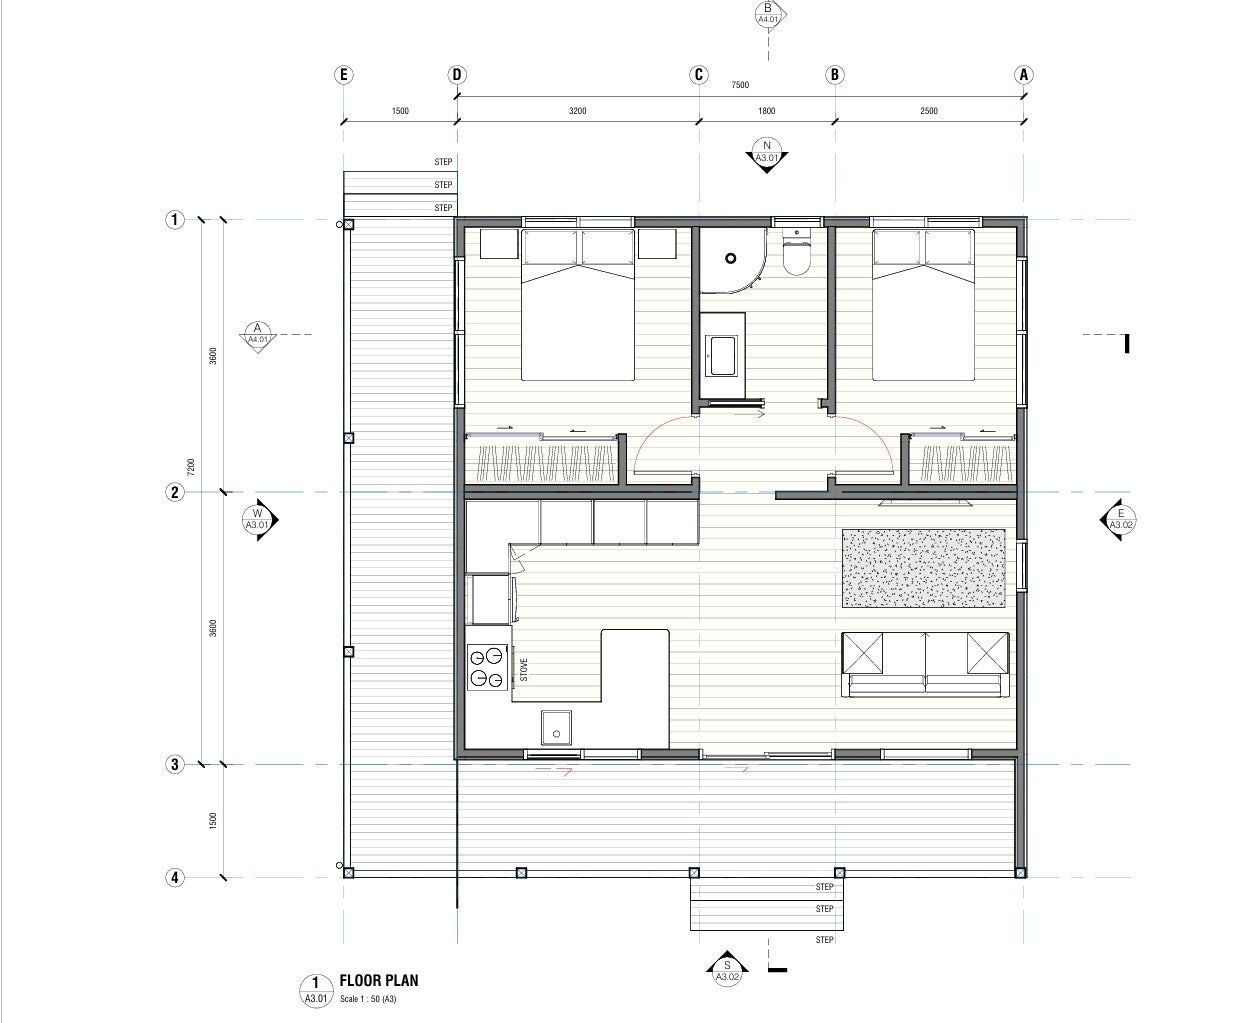

Custom designs brought to life
Have a clear vision in mind? You can pencil out your own layout ideas, and our team will design any floor plan you want (terms and conditions apply). We turn your custom concepts into fully compliant, build-ready architectural drawings.

Come see us in the office
Because we manage every detail under one roof, planning your new build or renovation is effortless. Visit our office in Hamilton to review our plan books in person, discuss your sketched ideas, and start your building journey with us.